
Nautica Residences Cancun
- Homepage
- Find your property
- Nautica Residences Cancun
Overview
Location
Cancun Park Area, Cancun,
Quintana Roo, Mexico
Starting Price
From $6,709,445 MXN
(approx. USD $335,000)
Developer
Nauma × GMB Real Estate
Status
Pre-Construction | Delivery TBD
(contact sales for timeline)
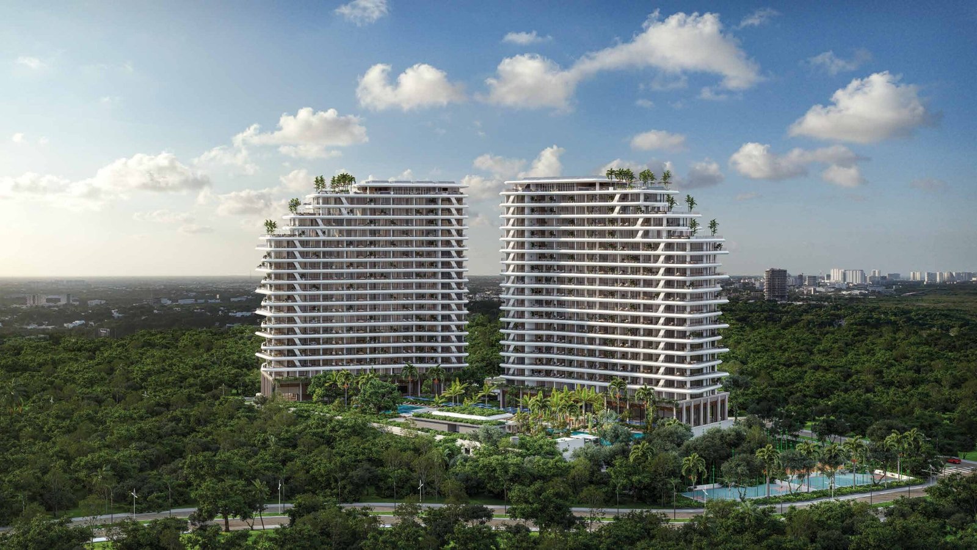
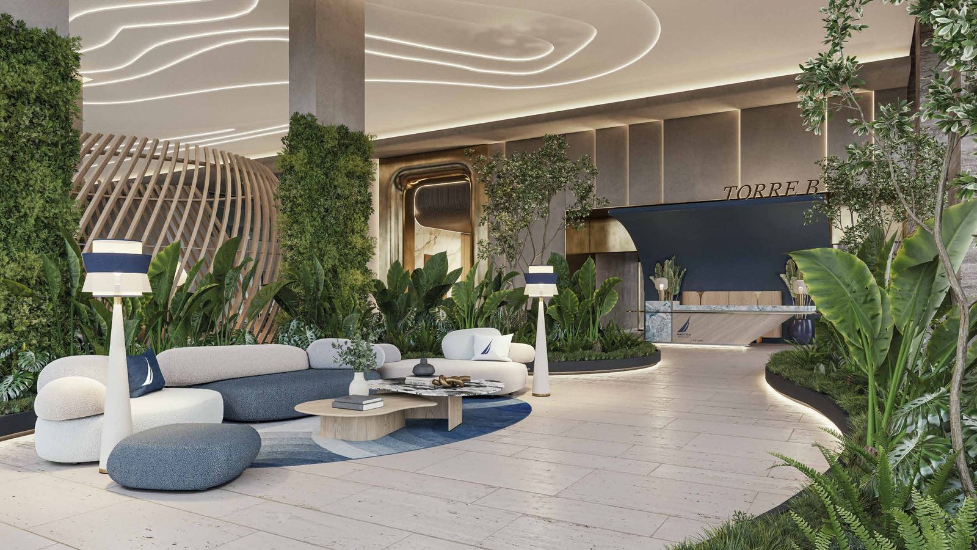
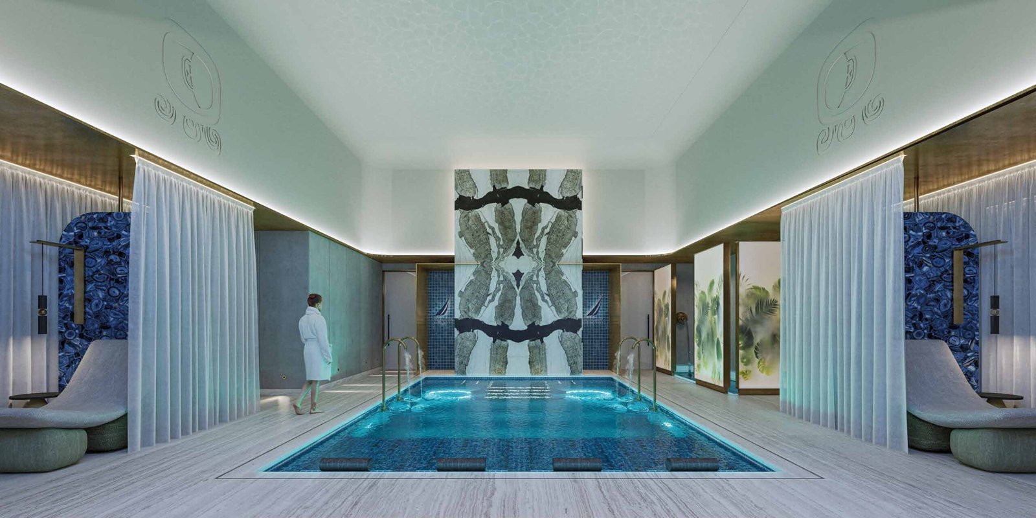
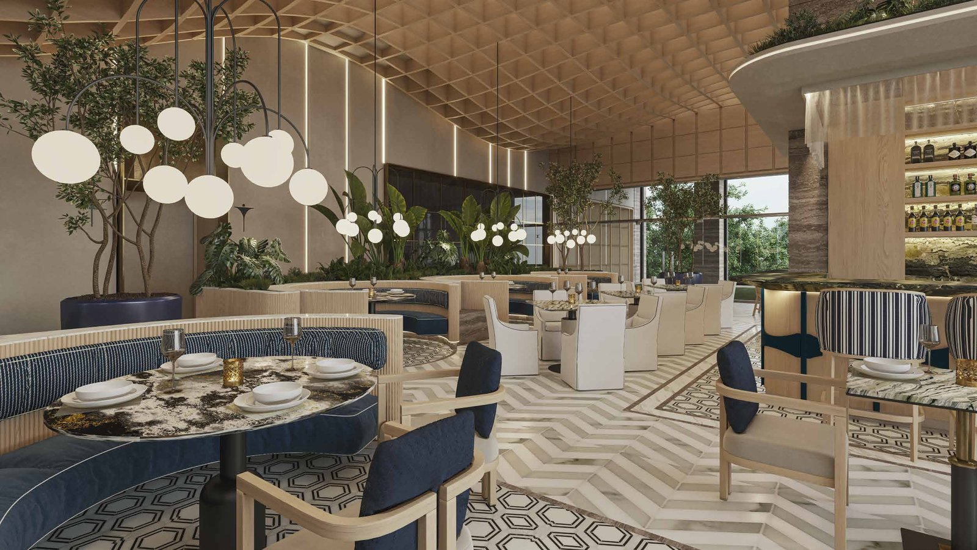
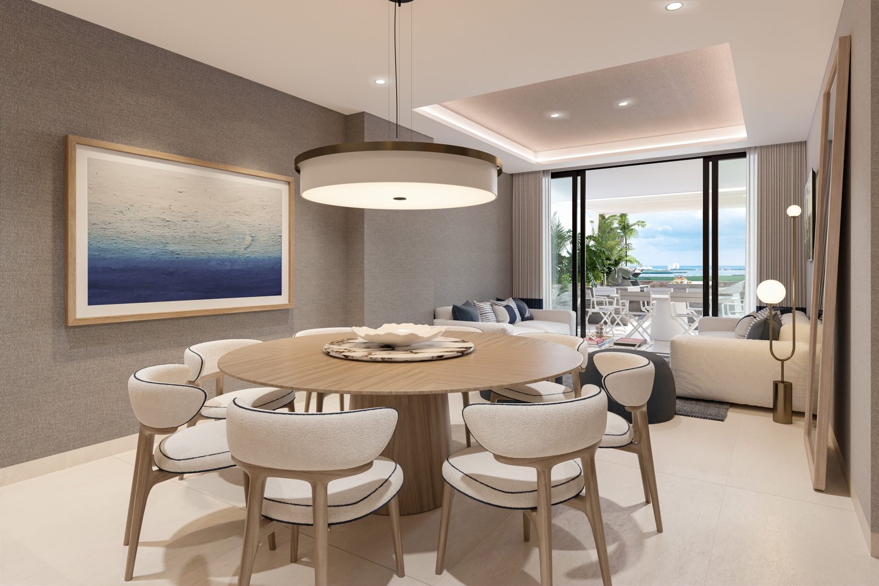
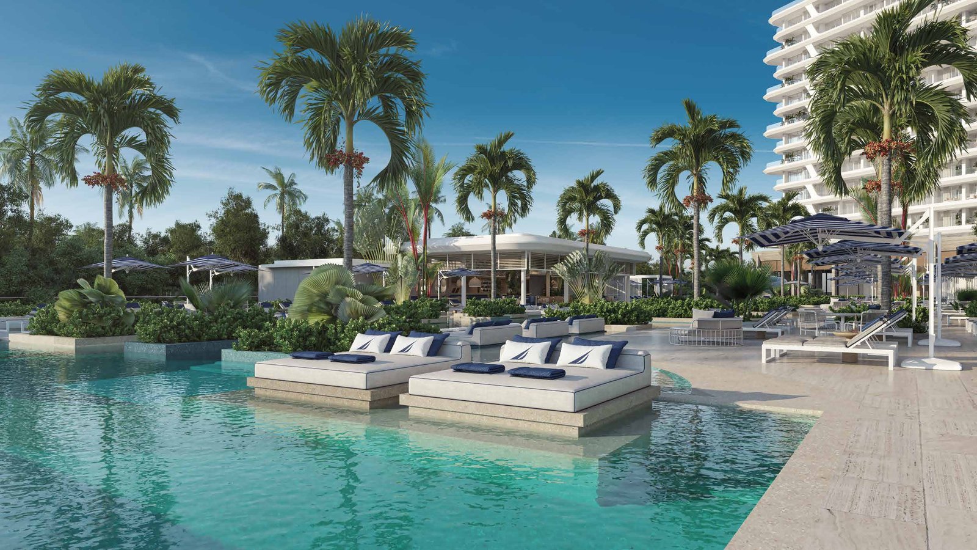
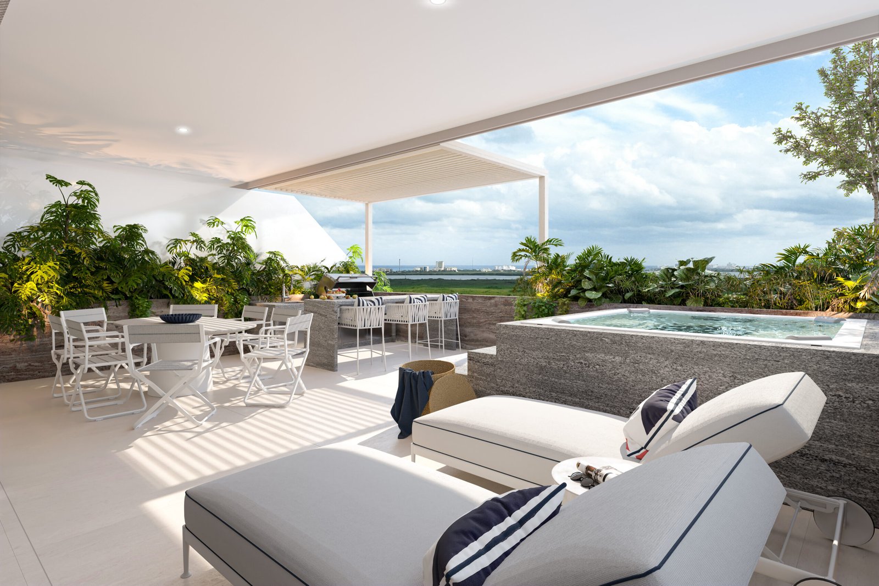
Nautica Residences by Nauma offers a unique “Hotel Living” lifestyle in Cancun’s exclusive area, blending luxury with everyday comfort. Designed to provide an extraordinary experience, the development features over 50 amenities, including an exclusive Beach Club, combining nature’s beauty with exceptional service. Every detail inspires a life of abundance, serenity, and well-being, transforming daily life into an elevated, fulfilling experience.
WHAT IS NAUTICA RESIDENCES?
Nautica Residences by Nauma is the first Nautica Residences in the world — a landmark collaboration between two visionary forces in lifestyle and real estate. This one-of-a-kind development brings together Nauma’s innovative real estate vision and Nautica’s iconic American elegance to create an entirely new concept of modern living in Cancun, Mexico.
This alliance not only combines experience and prestige but also redefines the way of living, merging sophistication and adventure in an environment of accessible luxury.
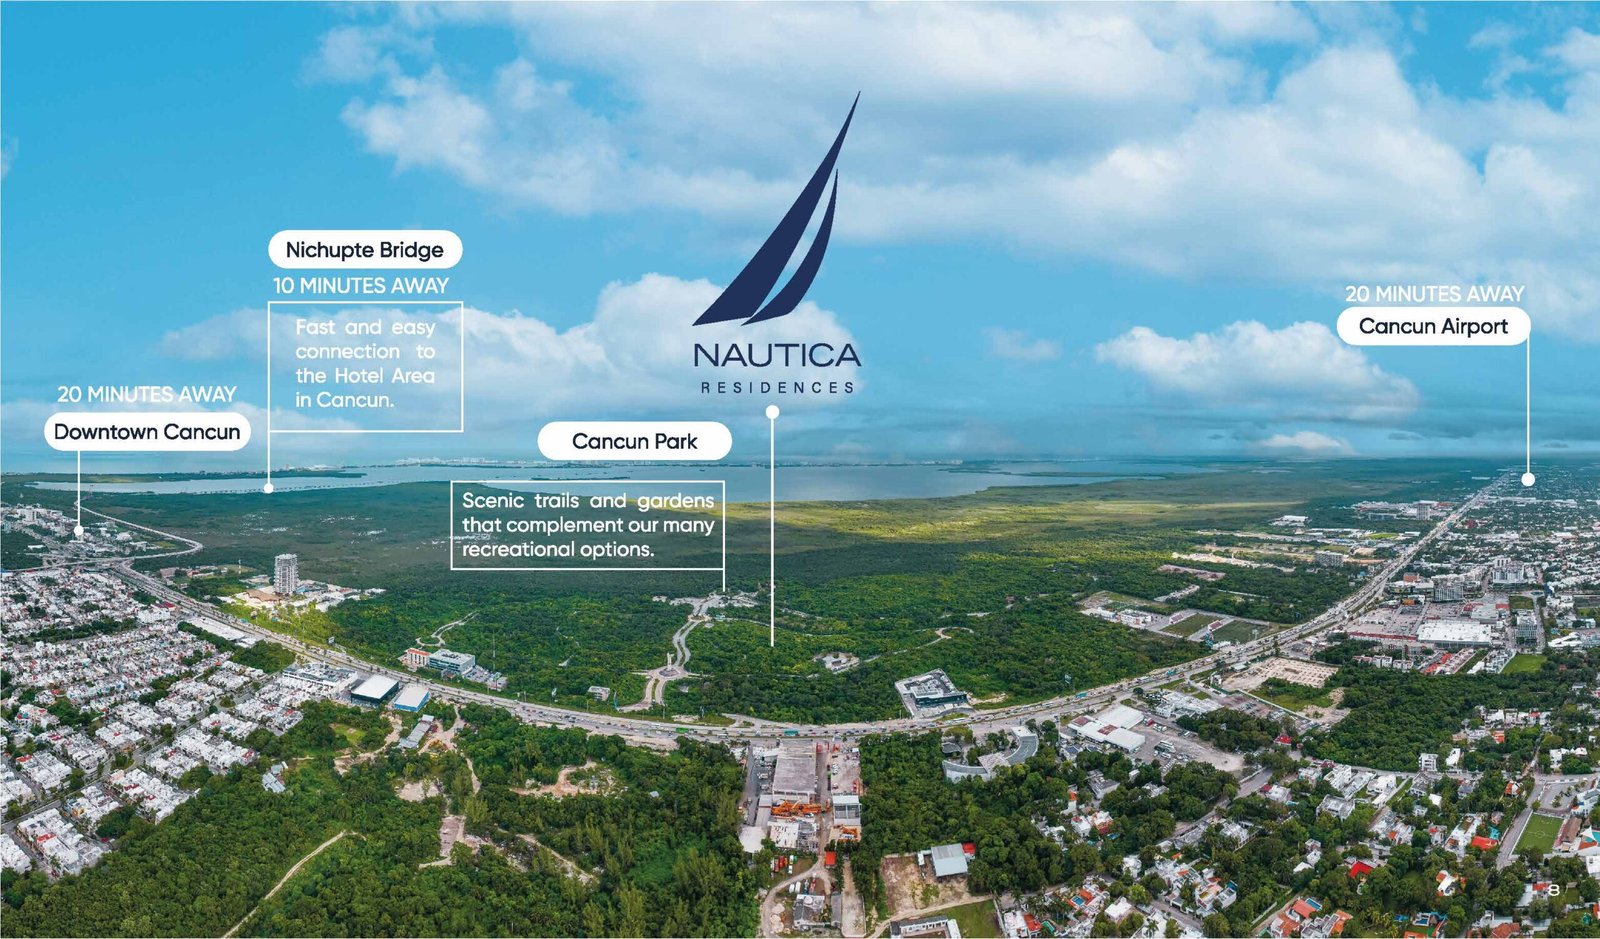
Comprising two towers — Torre A and Torre B — Nautica Residences is set within a lush, green environment near the Nichupté Lagoon in Cancun, offering residents a true resort lifestyle every single day.
WHY CHOOSE NAUTICA RESIDENCES?
- The First of Its Kind in the World — A historic brand collaboration between Nautica and Nauma, delivering a globally unique living concept never before realized.
- 50+ World-Class Amenities — An unprecedented suite of over 50 amenities spread across both towers, the shared mezzanine, and two dedicated rooftop experiences — from infinity pools and a full gym to a cinema lounge, piano bar, and rock climbing wall.
- “Hotel Living” Lifestyle — Every day feels like a five-star resort stay. Residents enjoy concierge-level services, co-working spaces, entertainment venues, wellness facilities, and gourmet dining — all within their own home.
- Exclusive Beach Club — Costa Mujeres — An exclusive private beach club at Isla Blanca, facing the Caribbean Sea, with preferred rates on boat rentals, a catamaran, and private transportation between the residence and the beach club.
- Prime Cancun Location — Situated near the Nichupté Lagoon and Parque Cancun, with fast access to the Hotel Zone, Downtown Cancun, and the international airport.
- Two Rooftop Experiences — Both Torre A and Torre B feature their own rooftop with infinity pools, sky bars, sky lounges, and private cove cabanas.
- Security & Peace of Mind — 24/7 security with surveillance cameras, controlled access points, and construction to the highest safety standards.
- Smart Gadgets & Services — EV charging stations, golf carts, car wash, industrial laundry, bike lockers, and vending machines for seamless day-to-day living.
- Flexible Residence Types — From compact 71 m² studios to sprawling 275 m² Villas and 260 m² penthouses, there is a residence to suit every lifestyle and budget.
RESIDENCE TYPES
Both Torre A and Torre B share the same residential typologies across their floors. The lower levels (1–3) are dedicated to the exclusive Villas Collection and Garden Houses, while levels 4–17 house the standard apartment typologies.
Torre A
Torre A is positioned on the northeast side of the site, with direct views toward the Nichupté Lagoon (east/south), Puerto Cancun port (north), Downtown Cancun (west), and the Caribbean Sea (east). It is the more sold-out tower.
Torre B
Torre B is positioned on the northwest side of the site, with views toward Puerto Cancun (north), Downtown Cancun (west), and the lagoon on the east-facing side. It has significantly more available inventory than Torre A.
Torre B mirrors Torre A in unit typology across all levels, with the same Small, Ocean Front, Medium, Large, Ocean View, Penthouse, Garden House, and Villas Collection types.
FLOOR PLANS
Small — Prototype S1
71–72 m²
- 1 Bedroom + Den
- 1 Full Bathroom
- Dining / Living Room
- Kitchen
- Laundry Room
- Terrace
- 1 Parking Space
(Two layout variants: interior south-facing & exterior north-facing)
Medium — Prototype M
113–115 m²
- 2 Bedrooms
- 2 Full Bathrooms
- Dining / Living Room
- Kitchen
- Laundry Room
- Terrace
- 2 Parking Spaces
Large — Prototype L1 & L2
113–126 m²
- 2 Bedrooms + Den
- 2 Full Bathrooms
- Living Room
- Dining Room
- Kitchen
- Laundry Room
- V. Room
- Private Terrace
(Two layout variants available)
Ocean Front — Prototype OF1 & OF2
93–108 m²
- 1 Bedroom
- 1 Full Bathroom
- Living Room
- Dining Room
- Kitchen
- V. Room
- Private Terrace
- Lagoon / Ocean Facing
(Two layout variants available)
Ocean View — Prototype OV
203 m²
- 3 Bedrooms
- 3 Full Bathrooms
- Living Room
- Dining Room
- Kitchen
- Laundry Room
- Private Terrace
- Lagoon Panoramic Facing
Pent-House — Prototype PH
260 m²
- 3 Bedrooms (Master suite with walk-in closet)
- 3 Full Bathrooms
- Living Room
- Dining Room
- Kitchen
- Laundry Room
- V. Room
- Private Terrace
(Two layout variants available)
Garden House — Prototypes L1, L2, M1A, M2, M3A, M3B, OF1
94–158 m² (interior + private terrace/garden)
- 1–2 Bedrooms + Den
- 1–2 Full Bathrooms
- Kitchen, Living Room, Dining Room
- Laundry Room
- Large private outdoor terrace/garden (20–57 m² of exclusive exterior space)
- 1–2 Parking Spaces
- Located on Floors 1–3 with private garden access
(14 units total — all available as of June 2025)
Villas Collection — 5 Prototypes (2-Story Townhouses)
See THE VILLAS COLLECTION section for full details.
INTERIOR DESIGN & FEATURES
Nautica Residences draws its design language from its nautical identity — clean lines, natural materials, and a sophisticated palette of navy, white, cream, and natural wood.
Architectural & Interior Aesthetic
- Design Firm: n+c arq (project architects)
- Style: Contemporary coastal luxury — clean geometry, neutral tones, nautical accents
- Façade: Curved white concrete balcony frames, black aluminum window frames, lush tropical landscaping integrated into all levels
Flooring
- Large-format white porcelain / marble-look floor tiles throughout living areas
- Light-tone large-format tiles on private terraces
- Stairs in Villas: Open-tread design with glass/wood balustrade and natural wood steps
Walls & Ceilings
- Smooth white walls with select textured fabric wall panel accents
- Recessed LED downlight ceiling system
- Floating ceiling coffers with integrated LED strip lighting in living areas
- High ceilings throughout
Doors & Windows
- Natural light oak / pale wood interior doors with black hardware
- Floor-to-ceiling sliding glass doors opening to private terraces
- Black aluminum window frames throughout (matching façade)
Kitchen
- Integrated open-plan kitchen with wood and lacquered cabinetry
- Kitchen visible in floor plans with dining area connection
- Full appliance package (specific brands not specified in brochure materials)
Bathrooms
- 2 full bathrooms in Medium and Large units
- 3–4 bathrooms in Penthouse, Ocean View, and Villa units
- Walk-in closets in master suites of larger typologies
Private Terraces
- All units include private terraces
- Curved white balconies with glass railings on tower floors
- Villa and Garden House terraces include lush private gardens and plunge pools/jacuzzis
Smart Living
- The development includes a “Smart Living” amenity category (confirmed in brochure)
- Specific smart home technology specifications to be confirmed at point of sale
AMENITIES
“A Daily Five-Star Experience”
Nautica Residences features more than 50 amenities across the shared mezzanine and both towers, delivering a resort lifestyle that never ends.
Common Areas / Shared Mezzanine (Ground Level)
Aquatic Zone:
- Family Pool
- Kids Pool
- Splash Zone
- Aqua Slide
- Hammock Bay
- Splash & Snack (poolside snack area)
Sports & Recreation:
- Sport Center
- Padel Court
- Tennis Court
- Activity Hub
- Mini Golf
- Petanque
Beauty & Wellness:
- Abundance Spa (indoor hydrotherapy/spa pool with marble finishes)
- Seashell Beauty (beauty salon)
- Kiddie Cutz (children’s salon)
- Barber Shop
Other Shared:
- Sports Bar
- Pet Zone
Social Areas
Torre A:
- Piano Bar
- Lighthouse Bistro (elegant restaurant with wooden lattice ceiling and indoor/outdoor seating)
- Marina Ballroom (banquet hall / formal dining room with ornate lighting and navy blue & white striped furnishings)
- Marina Deck (outdoor deck connected to the ballroom)
- Teens Club
- Arcade
Torre B:
- Compass Market (convenience store / grocery)
- Coffee Corner
- Co-Working Space
- Music Hall
- Media Room
Wellness
- Abundance Spa — Luxury indoor spa with hydrotherapy pool, marble wall finishes, and a full wellness environment
- Zen Studio (Torre B) — Dedicated yoga/meditation studio
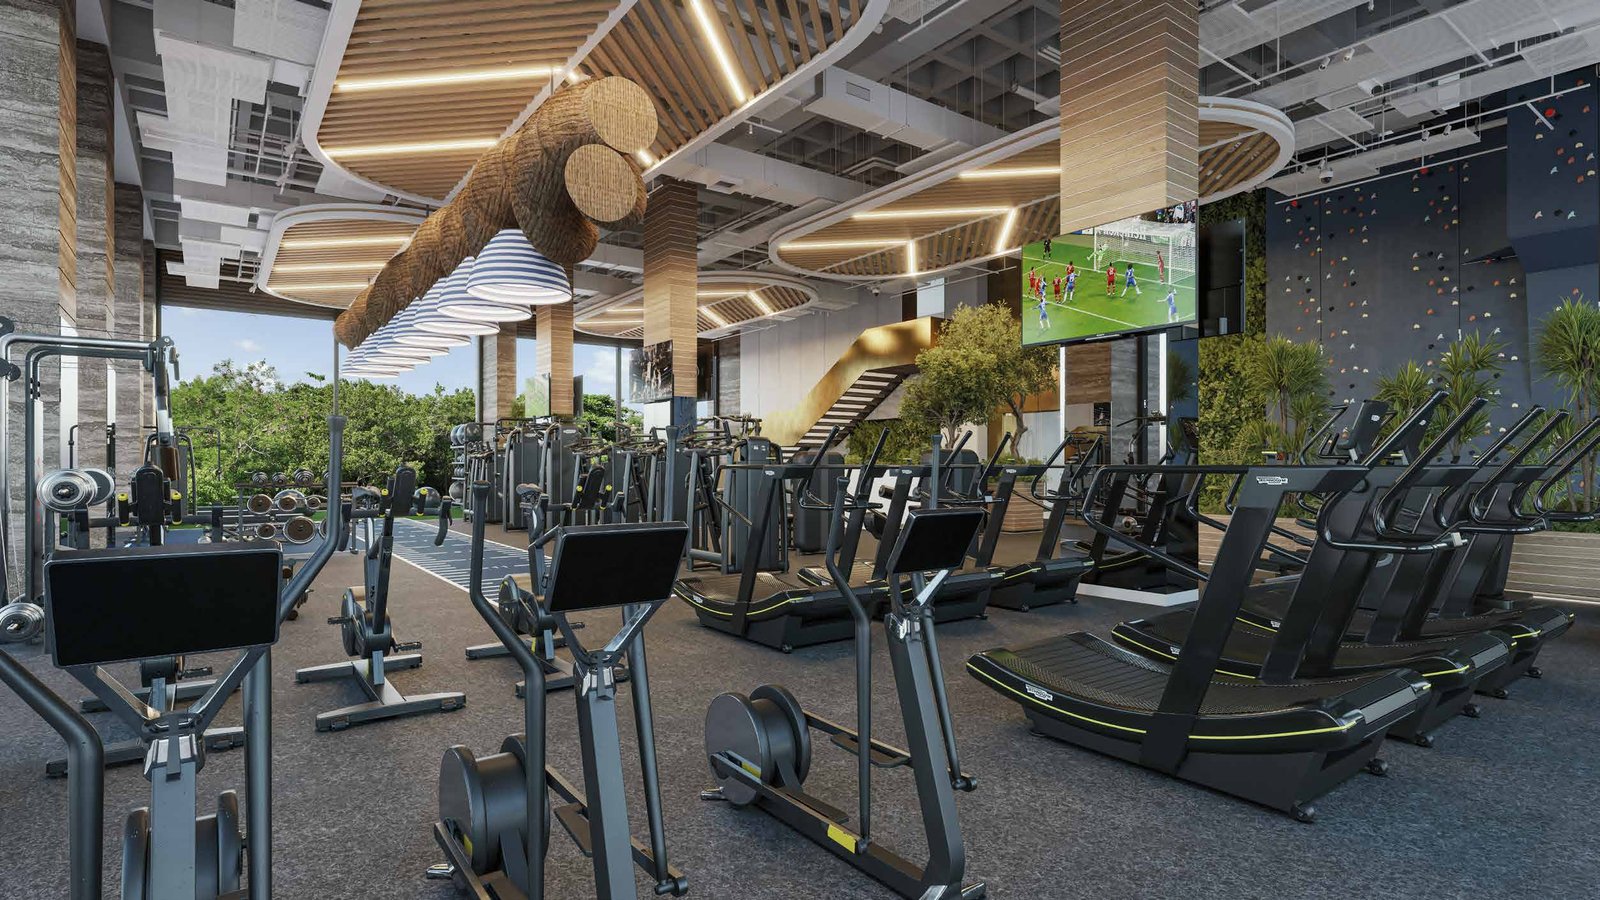
- All Fitness (Torre B) — Large full-service gym with cardio machines, weight equipment, turf training zone, and a rock climbing element
- Nautical Power (Torre B) — Fitness/energy zone
Pool
Mezzanine Level (Shared):
- Family Pool — Main resort-style pool with Nautica Residences logo detail on pool floor
- Kids Pool
- Splash Zone with Aqua Slide
- Hammock Bay — In-pool hammock lounge area
- Floating island sun beds with Nautica branded pillows
- Splash & Snack — Poolside food and beverage area
Rooftop — Torre A:
- Infinity Pool & Bar
Rooftop — Torre B:
- Infinity Pool & Bar
Other Amenities
Torre A:
- Indoor Oasis (indoor green garden / lounge)
- The Playground (indoor children’s play area with slides, swings, and climbing structures)
- Reef Rock Climbing Wall
- Cinema Lounge
Torre B:
- Indoor Oasis
- Kids Club (themed indoor kids area with interactive décor)
Rooftop (Both Towers):
Each tower features its own rooftop with:
- Infinity Pool & Bar
- Sky Bar
- Sky Lounge
- The Ace’s (outdoor lounge seating areas)
- Cove x 3 (private cabana-style covered areas)
Gadgets & Services:
- Industrial laundry service
- Golf carts (fleet)
- Car wash
- Vending machines
- Bike lockers
- EV charging stations
Security:
- 24/7 manned security
- 24/7 CCTV camera surveillance
- Controlled entrance and exit
- Built to the highest safety standards
VIEWS
Both towers offer four primary view orientations depending on unit position and floor level:
- North (Puerto Cancun / Port View) — Puerto Cancun marina and port area
- East / Lagoon (Ocean View) — Nichupté Lagoon, and the Caribbean Sea beyond
- South (Lagoon View) — Nichupté Lagoon and the Nichupté Mangrove Reserve
- West (Downtown View) — Downtown Cancun cityscape and jungle canopy
Level 1 (Villas & Garden Houses)
Ground-level living surrounded by lush private tropical gardens. Villas and Garden Houses open directly onto their own private garden terraces. Lagoon-facing Villas (CALYPSO, SOLANDRA) have direct views of the Nichupté Lagoon and mangrove nature reserve. North-facing Villas (NAVIA, CORALEA, MAROVA) look toward Puerto Cancun. The intimate ground-level perspective emphasizes immersion in nature.
Level 4
The first regular apartment floor. Early elevated views above the mezzanine amenity area. Residents begin to see beyond the treetop canopy — the resort pools and tropical gardens below, with the first glimpses of the Nichupté Lagoon from east/south-facing units and the Cancun skyline emerging to the west.
Level 8
Mid-tower altitude unlocks sweeping unobstructed sightlines. Lagoon-facing units (east/south) enjoy clear panoramic views of the Nichupté Lagoon and the shimmering Nichupté Mangrove Reserve. North-facing units see Puerto Cancun marina clearly. West-facing units take in Downtown Cancun and the vast green jungle canopy stretching to the horizon.
Level 12
Elevated panoramic views with increasing clarity in all directions. The Nichupté Lagoon spreads broadly from east/south-facing residences. The Caribbean Sea and Hotel Zone beach strip become visible to the northeast from upper east-facing units. Cancun’s city skyline is clear to the west.
Level 16
Near-rooftop altitude delivers dramatic panoramic perspectives. From east-facing units: the full expanse of Nichupté Lagoon plus the Caribbean Sea in the distance. From north-facing units: Puerto Cancun, the Hotel Zone strip, and the Caribbean horizon. West-facing units: Downtown Cancun and the vast tropical jungle canopy. South-facing units: The mangrove reserve and lagoon stretching into the distance.
Rooftop
Full 360° panoramic experience from the rooftop infinity pools and sky lounges of both towers. On a clear day, residents enjoy simultaneous views of the Nichupté Lagoon, the Caribbean Sea, the Cancun Hotel Zone beach strip, Downtown Cancun’s skyline, and the vast tropical jungle canopy surrounding the development — all from the edge of an infinity pool.
LOCATION & CONNECTIVITY
City: Cancun, Quintana Roo, Mexico
Area: Near Nichupté Lagoon and Parque Cancun — “Cancun: The Heart of Luxury Tourism”
The development is nestled adjacent to the Nichupté Mangrove Reserve and Nichupté Lagoon, surrounded by lush natural jungle. The upcoming Nichupté Bridge (currently under construction) will further enhance connectivity within the Cancun area.
Distances & Travel Times
| Destination | Distance / Time |
| Parque Cancun | ~10 minutes (scenic trails and gardens adjacent to the development) |
| Laguna Nichupté | ~20 minutes (fast and easy connection to Cancun’s Hotel Zone) |
| Downtown Cancun | ~20 minutes |
| Cancun International Airport | ~20 minutes |
| Hotel Zone (Zona Hotelera) | ~45 minutes |
Beach Club Connectivity
Residents enjoy private transportation from the residential complex directly to the exclusive Beach Club at Isla Blanca (Costa Mujeres), with an additional direct connection to Cancun International Airport.
AVAILABLE RESIDENCES
Pricing is in Mexican Pesos (MXN). Status as of June–July 2025.
Torre A
Torre A is the more advanced in sales. Most Small and Ocean Front units on lower floors (4–9) are sold. Limited availability remains on higher floors and select unit types.
Sample Available Units — Torre A:
| Unit | Typology | Model | Area (m²) | View | Price (MXN) | Status |
| GH-1 | 2BR+Den | Garden House | 112 m² | Exterior / Norte | $8,800,000 | Available |
| GH-2 | 2BR+Den | Garden House | 145 m² | Interior / Sur | $11,390,000 | Available |
| GH-3 | 2BR+Den | Garden House | 148.9 m² | Exterior / Norte | $11,690,000 | Available |
| GH-4 | 2BR+Den | Garden House | 113.56 m² | Exterior / Norte | $8,920,000 | Available |
| GH-5 | 2BR+Den | Garden House | 126.09 m² | Interior / Sur | $9,900,000 | Available |
| GH-6 | 2BR+Den | Garden House | 158.06 m² | Exterior / Norte | $12,410,000 | Available |
| GH-7 | 2BR+Den | Garden House | 113.86 m² | Exterior / Norte | $8,540,000 | Available |
| GH-10 | 2BR+Den | Garden House | 134.28 m² | Interior / Sur | $10,610,000 | Available |
| GH-11 | 2BR+Den | Garden House | 134.28 m² | Interior / Sur | $10,610,000 | Available |
| GH-12 | 2BR+Den | Garden House | 134.28 m² | Interior / Sur | $10,610,000 | Available |
| GH-14 | 1BR+Den | Garden House | 94.22 m² | Laguna / Este | $7,500,000 | Available |
| GH-15 | 2BR+Den | Garden House | 108.1 m² | Exterior / Norte | $8,540,000 | Available |
| GH-16 | 2BR+Den | Garden House | 108.1 m² | Exterior / Norte | $8,540,000 | Available |
| GH-17 | 2BR+Den | Garden House | 108.1 m² | Exterior / Norte | $8,540,000 | Available |
| 501 | 2BR+Den | Large | 113.56 m² | Exterior / Norte | $10,203,366 | Available |
| 502 | 2BR+Den | Large | 126.09 m² | Interior / Sur | $11,329,186 | Available |
| 510 | 1BR | Ocean Front | 108.41 m² | Laguna | $9,724,377 | Available |
| 511 | 1BR+Den | Small | 71.25 m² | Exterior / Norte | $6,730,790 | Available |
| 512 | 1BR+Den | Small | 71.25 m² | Exterior / Norte | $6,730,790 | Available |
| 1404 | 2BR | Medium | 115.67 m² | Interior / Sur | $12,145,350 | Available |
| 1409 | 2BR | Medium | 113.36 m² | Exterior / Norte | $11,902,800 | Available |
| 1607 | 2BR | Medium | 113.36 m² | Exterior / Norte | $11,902,800 | Available |
Contact sales team for full availability list. Most floors 4–13 are largely sold.
Price Ranges — Torre A Regular Apartments:
- Small (71–72 m²): From ~$6.7M MXN
- Ocean Front (93–108 m²): From ~$8.4M MXN
- Large (113–126 m²): From ~$10.2M MXN
- Medium (113–115 m²): From ~$10.1M MXN
- Ocean View (203 m²): ~$20M+ MXN
Torre B
Torre B has significantly more inventory available across all floor levels, making it ideal for buyers seeking more options.
Garden Houses — Torre B (Levels 1–3):
| Unit | Typology | Model | Area (m²) | View | Orientation | Price (MXN) |
| GH-1 | 2R+DEN | L1 | 112.00 | Exterior | Norte | $9,878,400 |
| GH-2 | 2R+DEN | L2 | 145.04 | Interior | Sur | $12,792,528 |
| GH-3 | 2R+DEN | M3A | 148.89 | Exterior | Norte | $13,132,098 |
| GH-4 | 2R+DEN | L1 | 113.56 | Exterior | Norte | $10,015,992 |
| GH-5 | 2R+DEN | L2 | 126.09 | Interior | Sur | $11,121,138 |
| GH-6 | 2R+DEN | M3B | 158.06 | Exterior | Norte | $13,940,892 |
| GH-7 | 2R+DEN | L1 | 113.56 | Exterior | Norte | $10,015,992 |
| GH-8 | 2R+DEN | L2 | 125.97 | Interior | Sur | $11,121,138 |
| GH-9 | 2R+DEN | M2 | 134.32 | Interior | Sur | $11,914,184 |
| GH-10 | 2R+DEN | M2 | 134.32 | Interior | Sur | $11,914,184 |
| GH-11 | 2R+DEN | M2 | 134.32 | Interior | Sur | $11,914,184 |
| GH-12 | 2R+DEN | M2 | 134.32 | Interior | Sur | $11,914,184 |
| GH-13 | 1R+DEN | OF2 | 134.39 | Laguna | Este/Sur | $12,054,783 |
| GH-14 | 1R+DEN | OF1 | 94.22 | Laguna | Este/Norte | $8,425,521 |
| GH-15 | 2R+DEN | M1A | 108.10 | Exterior | Norte | $9,595,924 |
| GH-16 | 2R+DEN | M1A | 108.10 | Exterior | Norte | $9,595,924 |
| GH-17 | 2R+DEN | M1A | 108.10 | Exterior | Norte | $9,595,924 |
Floor 4 Sample — Torre B:
| Unit | Typology | Model | Area (m²) | View | Orientation | Price (MXN) |
| 401 | 2R+DEN | L1 | 113.56 | Exterior | Norte | $10,101,162 |
| 402 | 2R+DEN | L2 | 126.09 | Interior | Sur | $11,215,706 |
| 404 | 1R+DEN | S1 | 72.32 | Interior | Sur | $6,819,776 |
| 405 | 1R+DEN | S1 | 72.32 | Interior | Sur | $6,819,776 |
| 406 | 1R+DEN | S1 | 72.32 | Interior | Sur | $6,819,776 |
| 407 | 1R+DEN | S1 | 72.32 | Interior | Sur | $6,819,776 |
| 408 | 1R+DEN | S1 | 72.32 | Interior | Sur | $6,819,776 |
| 409 | 1R+DEN | OF2 | 108.41 | Laguna | Este/Sur | $9,724,377 |
| 410 | 1R+DEN | SF1 | 93.93 | Exterior | Este/Norte | $8,425,521 |
| 411 | 1R+DEN | S1 | 71.25 | Exterior | Norte | $6,709,445 |
| 412 | 1R+DEN | S1 | 71.25 | Exterior | Norte | $6,709,445 |
| 413 | 1R+DEN | S1 | 71.25 | Exterior | Norte | $6,709,445 |
| 414 | 2R | M | 113.36 | Exterior | Norte | $10,111,712 |
Price Ranges — Torre B:
- Small / 1R+DEN (71–72 m²): From ~$6.7M MXN
- Ocean Front / SF1 (93–108 m²): From ~$8.4M MXN
- Large / 2R+DEN (113–126 m²): From ~$10.1M MXN
- Medium / 2R (113 m²): From ~$10.1M MXN
- Garden Houses (94–158 m²): $8.4M – $13.9M MXN
Contact the sales team for complete floor-by-floor Torre B availability.
PAYMENT PLAN
Nautica Residences offers four flexible payment structures, each with an early-payment discount incentive. All plans are structured as a split between a down payment, an optional mid-construction installment, and a final payment on delivery.
| Plan | Down Payment | During Construction | On Delivery | Discount |
| Plan 1 | 30% | — | 70% | 0% |
| Plan 2 | 30% | 40% | 30% | 4% |
| Plan 3 | 50% | 30% | 20% | 5% |
| Plan 4 | 80% | — | 20% | 8% |
Discount policy authorized July 23, 2026. Contact the sales team for delivery date and current financing options.
REAL ESTATE INVESTMENT POTENTIAL
Cancun consistently ranks among Latin America’s top real estate investment destinations — driven by record tourism, USD-denominated rental income, and sustained infrastructure growth. Nautica Residences is positioned at the intersection of all three demand drivers.
Why Cancun?
- #1 tourist destination in Mexico — over 10 million international visitors annually
- High short-term rental demand — Hotel Zone proximity commands premium nightly rates
- USD-denominated income — rental income typically priced in USD, protecting against peso fluctuation
- Infrastructure momentum — The upcoming Nichupté Bridge directly increases accessibility and land value in the project’s corridor
- Cancun Park master plan — The development sits adjacent to a major public green space investment, increasing long-term desirability
Why Nautica Residences?
- Cancun’s best-selling development — confirmed market absorption demonstrates genuine demand
- Branded residence premium — Nautica × Naúma brand collaboration commands a valuation premium typical of international branded residences (historically 20–30% above comparable non-branded product)
- 50+ amenities = higher rental yield — Hotel-living concept and beach club access support above-market short-term rental rates
- GMB’s track record — Prosperity partner GMB has sold $240M+ in a single project (Mareazul, 300 units) demonstrating the depth of buyer pool in this market
- Limited supply at this specification level — Two-tower, 17-floor branded residence with this amenity density is rare in Cancun’s current pipeline
Note: Specific ROI %, rental yield, and capital appreciation projections were not included in any developer materials reviewed. Buyers should conduct their own due diligence or request a formal investment analysis from the sales team.
ABOUT THE DEVELOPER
Naúma — Developer
Naúma (“Vida y Abundancia” — Life and Abundance) is the real estate development arm of Global World Class Alliances, a diversified Mexican conglomerate with a 12+ year track record across four major sectors.
“A place that offers much more than just somewhere to sleep — a place that aims to create experiences, stories, and meaningful connections between people. A place where there is nothing but abundance.”
Naúma Real Estate Portfolio
| Project | Location | Type |
| Naúma Interlomas | Mexico City | Luxury residential |
| Naúma San Ángel | Mexico City | Luxury high-rise tower |
| Nautica Residences | Cancun, Q.Roo | Branded resort residences |
Nautica Residences stands as Naúma’s landmark destination project and Cancun’s best-selling residential development.
Global World Class Alliances — Parent Company
The backing of Global World Class Alliances sets Naúma apart from typical real estate developers. The conglomerate operates across four divisions — each with major public and private contracts:
Real Estate Development — Naúma
Three luxury residential projects across Mexico City and Cancun.
Infrastructure
Operator of the Piramides–Tulancingo–Pachuca Highway — a 190 km PPP concession awarded in 2017, operational since 2019, serving 20,000+ vehicles daily under a 10-year government contract.
Health
- General Hospital ISSSTE Tlahuac — A 250-bed, 28-specialty public hospital (34,876 m²) built and operated under a 25-year PPP contract, serving 1.4M+ annual beneficiaries. Operational since December 2022.
- ClinicUs at Hadassah Bosque Real — A private short-stay surgical and preventive medicine clinic in Bosques de las Lomas, Mexico City.
- Hospital Hadassah Bosque Real — 105,200 m² private hospital development on 24,000 m² of land in Bosque Real.
Food
Food News Is Good News — Consumer food brand within the conglomerate portfolio.
This multi-sector depth — infrastructure PPPs, hospital operations, and branded real estate — reflects the institutional-grade backing behind Nautica Residences.
Tagline: “The Creators of a New Way of Living”
GMB — Prosperity Partner
GMB (Gama Master Broker) is the exclusive sales and prosperity partner for Nautica Residences — one of Mexico’s leading real estate brokerages with a proven 17-year track record across the Riviera Maya.
By the numbers:
- 70+ developments commercialized
- 300,000+ m² built
- 3,000+ units sold
- Offices in Tulum, Playa del Carmen & Miami
Awards:
- International Travel & Tourism Digital Impact Awards (Telefónica & Agora Next)
- Best Mixed Use Development Mexico — Central & South America Property Awards
Executive Team:
| Name | Role |
| Marc Pujol | Founder & CEO |
| Paulina Lizárraga | Director of Projects |
| Javier Martínez | General Director |
| Carlos Rodríguez | COO & Advisor |
GMB Track Record (selected projects):
| Development | Year | Units | Total Sales |
| Blume Playa | 2008 | 42 | $18,900,000 |
| Mareazul | 2009 | 300 | $240,000,000 |
| Nick Residences | 2010 | 123 | $49,200,000 |
| Lorena Ochoa | 2012 | 88 | $30,800,000 |
| A-Nah Playa | 2013 | 89 | $16,020,000 |
| A-Nah Downtown | 2014 | 42 | $8,400,000 |
| My Menesse The City | 2014 | 162 | $34,020,000 |
Niz + Chauvet Arquitectos — Design Firm
Niz + Chauvet Arquitectos is the architectural and interior design firm behind Nautica Residences. Founded in 2002 by Alejandro Niz (Mexico City, 1979) and Patricio Chauvet (Mexico City, 1973), who met studying architecture at UNAM in 2001. Architect Fernando Valencia joined the partnership in 2008.
Portfolio:
30+ high-end private residences, 100 apartments, 12 apartment buildings, 7 hotels, 2 equestrian clubs, 7 private offices, a commercial mall, 10 brand stores, and 120+ restaurants.
Awards:
- GQ Men of the Year — 2008 (SUD777 Restaurant)
- CIDI Prize — 2012 (Live Aqua Bosques Hotel)
- PRISMA Award, Hospitality Category — 2013
- CIDI Lifetime Achievement Award — 2013
THE VILLAS COLLECTION
The Villas Collection by Nautica Residences is an exclusive private collection of 11 boutique villas set within Cancun’s best-selling development. Each villa is a two-story private residence with its own name, soul, and personality — conceived as villas that “rise from the sea,” inspired by the essence of a yacht: made to stay on land, but built to move the soul.
“They’re not maps. They’re destinies.”
The Collection at a Glance
- 11 exclusive villas — a fully private boutique collection
- 5 architectural prototypes — each with its own character and orientation
- 2-story private townhouses — integrated into the base of Nautica Residences towers
- 4 lagoon-facing villas — direct views of the Nichupté Lagoon
- 7 mangrove/garden-facing villas — immersed in the natural jungle
- Every villa includes: private plunge pool / jacuzzi, tropical garden terrace, 3 bedrooms, 3–4 bathrooms, 3 parking spaces
- All 11 villas available as of June 26, 2025
Villa Layout — North & South Row
North-facing row (Puerto Cancun view):
NAVIA · CORALEA · MAROVA · SOLANDRA
South-facing row (Mangrove & Lagoon view):
AELORA · NEREA · ELARA · DELMARE · ORIANA · ZEPHYRA · CALYPSO
The 5 Villa Prototypes
Prototype V1 — “Lightness & Movement”
(AELORA · NEREA · DELMARE · ORIANA · ZEPHYRA — 5 villas)
AELORA: “Lightness and Peace” · ZEPHYRA: “Movement Free as the Wind”
- Total area:56 m² (159.56 m² interior + 76 m² terrace)
- Floors: 2 stories
- Bedrooms: 3 + Den
- Bathrooms: 4 full
- Parking: 3 spaces
- Orientation: Interior / Sur (mangrove garden courtyard)
- Layout: Master bedroom + living/dining/kitchen on first floor; 2 additional bedrooms + den on second floor
- Terrace: Large private garden + plunge pool/jacuzzi
- Price: $19,200,000 MXN each
- Status: All available
Prototype V2 — “Depth & Distinction”
(ELARA — 1 villa)
- Total area:24 m² (173.24 m² interior + 76 m² terrace)
- Floors: 2 stories
- Bedrooms: 3 + Den
- Bathrooms: 4 full
- Parking: 3 spaces
- Orientation: Interior / Sur (mangrove garden courtyard)
- Layout: Master bedroom + living/dining/kitchen on first floor; 2 bedrooms + den + laundry on second floor; additional second-floor terrace
- Terrace: Large private garden + plunge pool/jacuzzi
- Price: $20,320,000 MXN
- Status: Available
Prototype V3A — “Enigmatic Elegance”
(CALYPSO — 1 villa, the largest in the collection)
- Total area:58 m² (180.33 m² interior + 95.25 m² terrace) — LARGEST VILLA
- Floors: 2 stories
- Bedrooms: 3
- Bathrooms:5
- Parking: 3 spaces
- Orientation: Laguna / Este-Sur (direct Nichupté Lagoon views)
- Layout: Big social space (living/dining/kitchen) on first floor; all 3 bedrooms on second floor
- Terrace: Largest private terrace (95.25 m²) with plunge pool/jacuzzi and outdoor dining
- Price: $22,460,000 MXN
- Status: Available
Prototype V3B — “Vital Energy and Joy”
(SOLANDRA — 1 villa)
- Total area:32 m² (154.77 m² interior + 76.55 m² terrace)
- Floors: 2 stories
- Bedrooms: 3 + TV Room
- Bathrooms: 4 full
- Parking: 3 spaces
- Orientation: Laguna / Este-Norte (Nichupté Lagoon facing north-east)
- Layout: Large social space on first floor; bedrooms on second floor
- Terrace: Private garden + plunge pool/jacuzzi
- Price: $18,860,000 MXN
- Status: Available
Prototype V4 — “Classic Elegance / Rhythm and Life Aesthetics”
(NAVIA · CORALEA · MAROVA — 3 villas)
NAVIA: “Classic Elegance, Nautical Soul” · MAROVA: “Rhythm and Life Aesthetics”
- Total area:55 m² (150.53 m² interior + 61.02 m² terrace)
- Floors: 2 stories
- Bedrooms: 3 + TV Room
- Bathrooms: 4 full
- Parking: 3 spaces
- Orientation: Exterior / Norte (Puerto Cancun facing)
- Layout: Master bedroom + living/dining/kitchen on first floor; 2 additional bedrooms + TV room on second floor
- Terrace: Private garden + plunge pool/jacuzzi
- Price: $17,250,000 MXN each
- Status: All available
Villas Price Summary
| Villa Name | Prototype | Area (Total) | View | Price (MXN) | Status |
| AELORA | V1 | 235.56 m² | Interior / Sur | $19,200,000 | Available |
| NEREA | V1 | 235.56 m² | Interior / Sur | $19,200,000 | Available |
| ELARA | V2 | 249.24 m² | Interior / Sur | $20,320,000 | Available |
| DELMARE | V1 | 235.56 m² | Interior / Sur | $19,200,000 | Available |
| ORIANA | V1 | 235.56 m² | Interior / Sur | $19,200,000 | Available |
| ZEPHYRA | V1 | 235.56 m² | Interior / Sur | $19,200,000 | Available |
| CALYPSO | V3A | 275.58 m² | Laguna / Este-Sur | $22,460,000 | Available |
| SOLANDRA | V3B | 231.32 m² | Laguna / Este-Norte | $18,860,000 | Available |
| MAROVA | V4 | 211.55 m² | Exterior / Norte | $17,250,000 | Available |
| CORALEA | V4 | 211.55 m² | Exterior / Norte | $17,250,000 | Available |
| NAVIA | V4 | 211.55 m² | Exterior / Norte | $17,250,000 | Available |
Prices in Mexican Pesos (MXN). Valid from June 26, 2025.
Villas Interior Design
The Villas feature a premium interior design language:
- Flooring: Large-format white/cream porcelain tiles throughout
- Walls: Textured fabric wall panels in neutral cream/beige tones
- Kitchen: Open-plan integrated kitchen with wood cabinetry and dining connection
- Doors: Natural light oak doors with black hardware
- Windows: Floor-to-ceiling sliding glass with black aluminum frames and terrace access
- Lighting: Recessed LED lighting, designer pendant lights (globe/lantern style)
- Décor palette: Cream, white, natural wood, navy blue accents throughout
- Terrace: Private jacuzzi, outdoor dining area, tropical planted garden
Why Choose a Villa?
- The only private 2-story residences within Nautica Residences
- Own your own private plunge pool and garden
- 3 dedicated parking spaces per villa
- Named individual residences — each with its own identity
- Access to all 50+ shared amenities of Nautica Residences
- Exclusive Beach Club access
- All 11 available — rare opportunity in Cancun’s best-selling development
FAQ
What is Nautica Residences?
Nautica Residences is the first Nautica-branded residential development in the world, created through a collaboration between Nauma (Mexican developer) and the iconic Nautica lifestyle brand. Located in Cancun, Mexico, it offers a “Hotel Living” concept with over 50 amenities across two towers of 20 floors each.
Where exactly is Nautica Residences located?
The development is situated in the Cancun Park area, adjacent to Laguna Nichupté and Nichupté Mangrove. It is 10 minutes from the upcoming Nichupté Bridge, 20 minutes from Downtown Cancun and Cancun International Airport, and 45 minutes from the Hotel Zone.
What types of residences are available?
Nautica Residences offers 7 unit types — Small (71 m²), Medium (107 m²), Large (112–115 m²), Ocean Front (95–109 m²), Ocean View (205 m²), Penthouse (259 m²), and Garden House (121–232 m²). The Villas Collection adds 11 standalone luxury villas in 5 prototypes (V1–V4).
What is “Hotel Living”?
Hotel Living means residents enjoy hotel-grade services and amenities as part of their daily lifestyle — concierge, 24/7 security, curated common spaces, wellness facilities, pools, restaurants, and more — all within the residential complex, without the need to leave.
What amenities are included?
Over 50 amenities including rooftop infinity pools, gym, spa, sauna, steam room, yoga studio, kids club, cinema lounge, co-working space, padel courts, tennis courts, climbing wall, mini golf, restaurant, sky bar, BBQ areas, EV charging, golf cart service, bike storage, car wash, and an exclusive Beach Club.
What is the exclusive Beach Club?
Residents have access to a private Beach Club located at Isla Blanca (Costa Mujeres), facing the Caribbean Sea. It includes loungers, water activities, boat and catamaran access, and private transport from the development to the club.
Who is the developer?
Nautica Residences is developed by Nauma in partnership with GMB Real Estate (prosperity partner), a firm operating since 2007 with 70+ developments and over 3,000 units sold across the Riviera Maya. The architectural design is by Niz + Chauvet Arquitectos, award-winning architects with over 120 restaurants and 7 hotels in their portfolio.
Is Nautica Residences a good investment?
Cancun is one of Mexico’s top tourist and real estate markets, with strong demand for luxury rentals. Nautica Residences benefits from its location near Cancun Park and Laguna Nichupté, the Nautica brand recognition, and the upcoming Nichupté Bridge which will significantly improve connectivity to the Hotel Zone. For specific ROI projections, contact the sales team directly.
Are units still available?
Both Torre A and Torre B have units available. Torre B currently has more availability across all floor levels. The Villas Collection (11 units) was fully available as of June 2025. Contact the sales team for the most up-to-date availability.
What payment plans are available?
Four flexible payment structures are offered: 30/70 (0% discount), 30/40/30 (4% discount), 50/30/20 (5% discount), and 80/20 (8% discount). The higher the upfront payment, the greater the discount on the purchase price.
What is the construction and delivery status?
Nautica Residences is currently in pre-construction phase. For the latest delivery timeline, please contact the sales team directly.
How can I get more information or schedule a visit?
Contact the Nautica Residences sales team at +52 998 500 0555, email infonautica@gmb.com.mx or nauticaresidences@nautica.com, or visit the showroom for an immersive presentation of both towers.
